
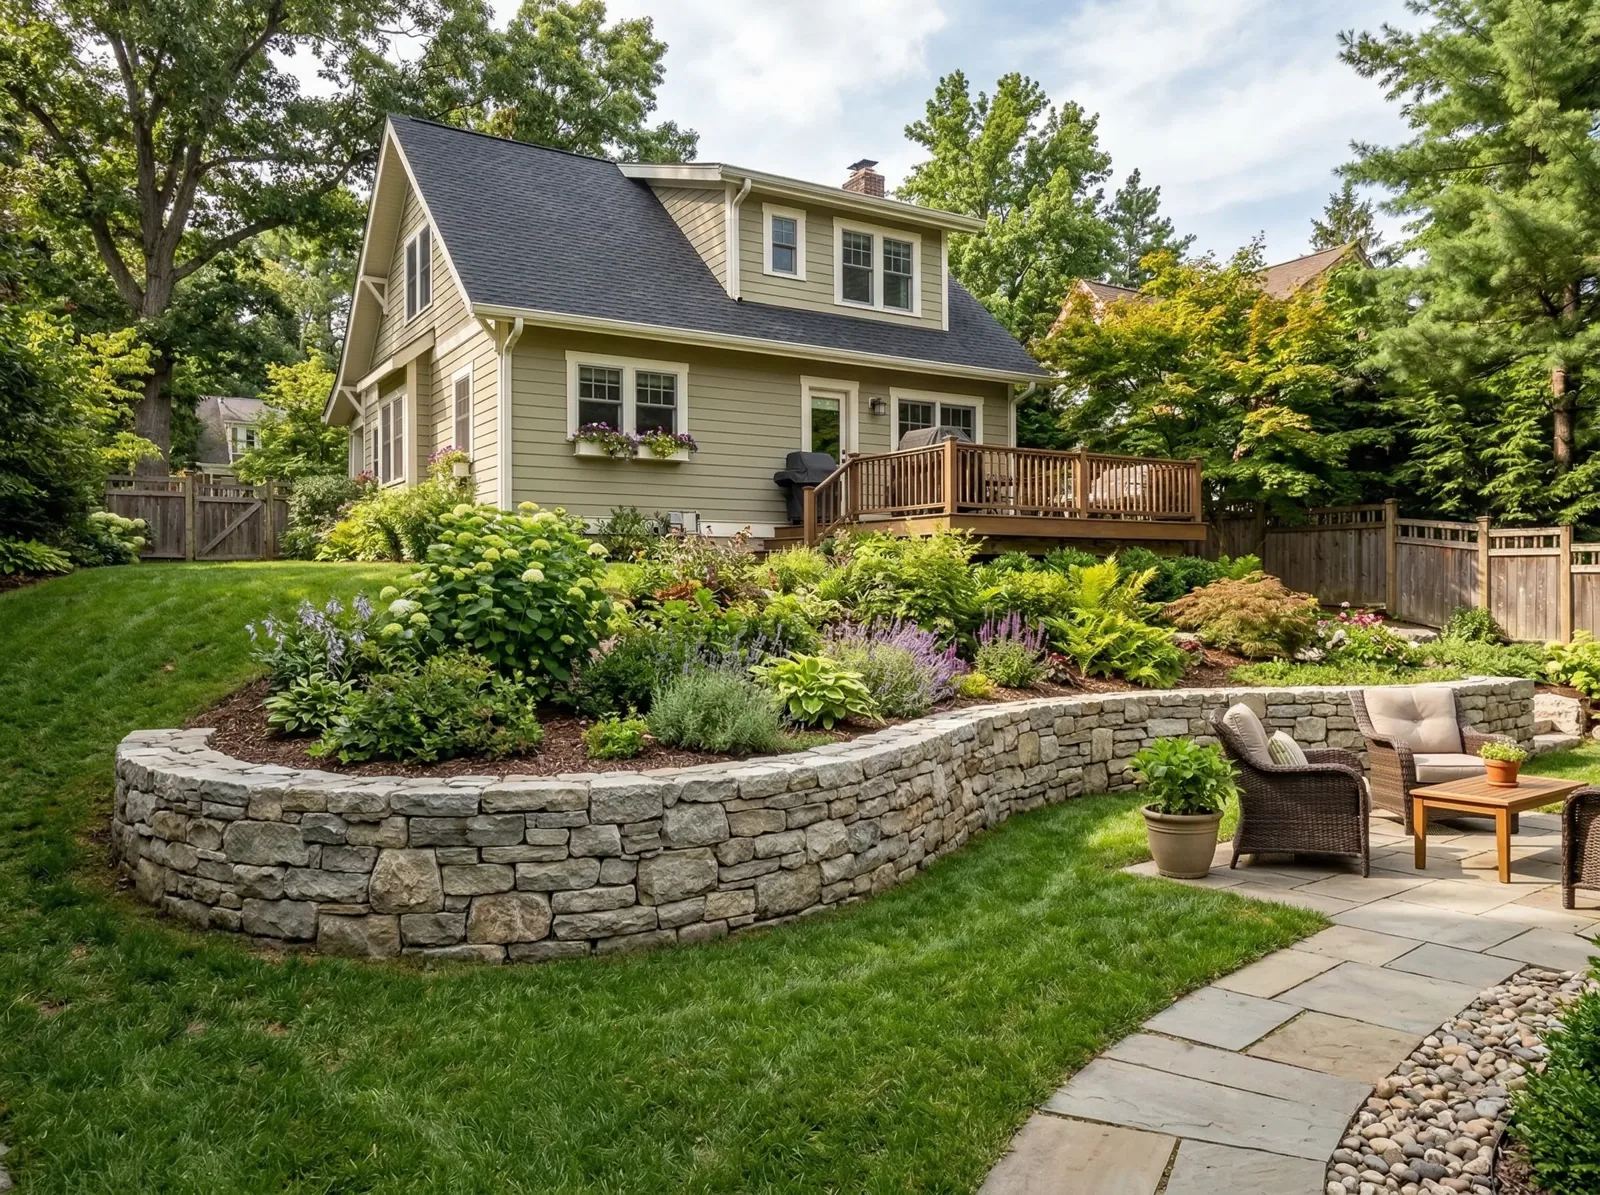
Residential · Vernon Hills, IL
Retaining & Seating Walls
Turn an unusable slope into the best part of the yard
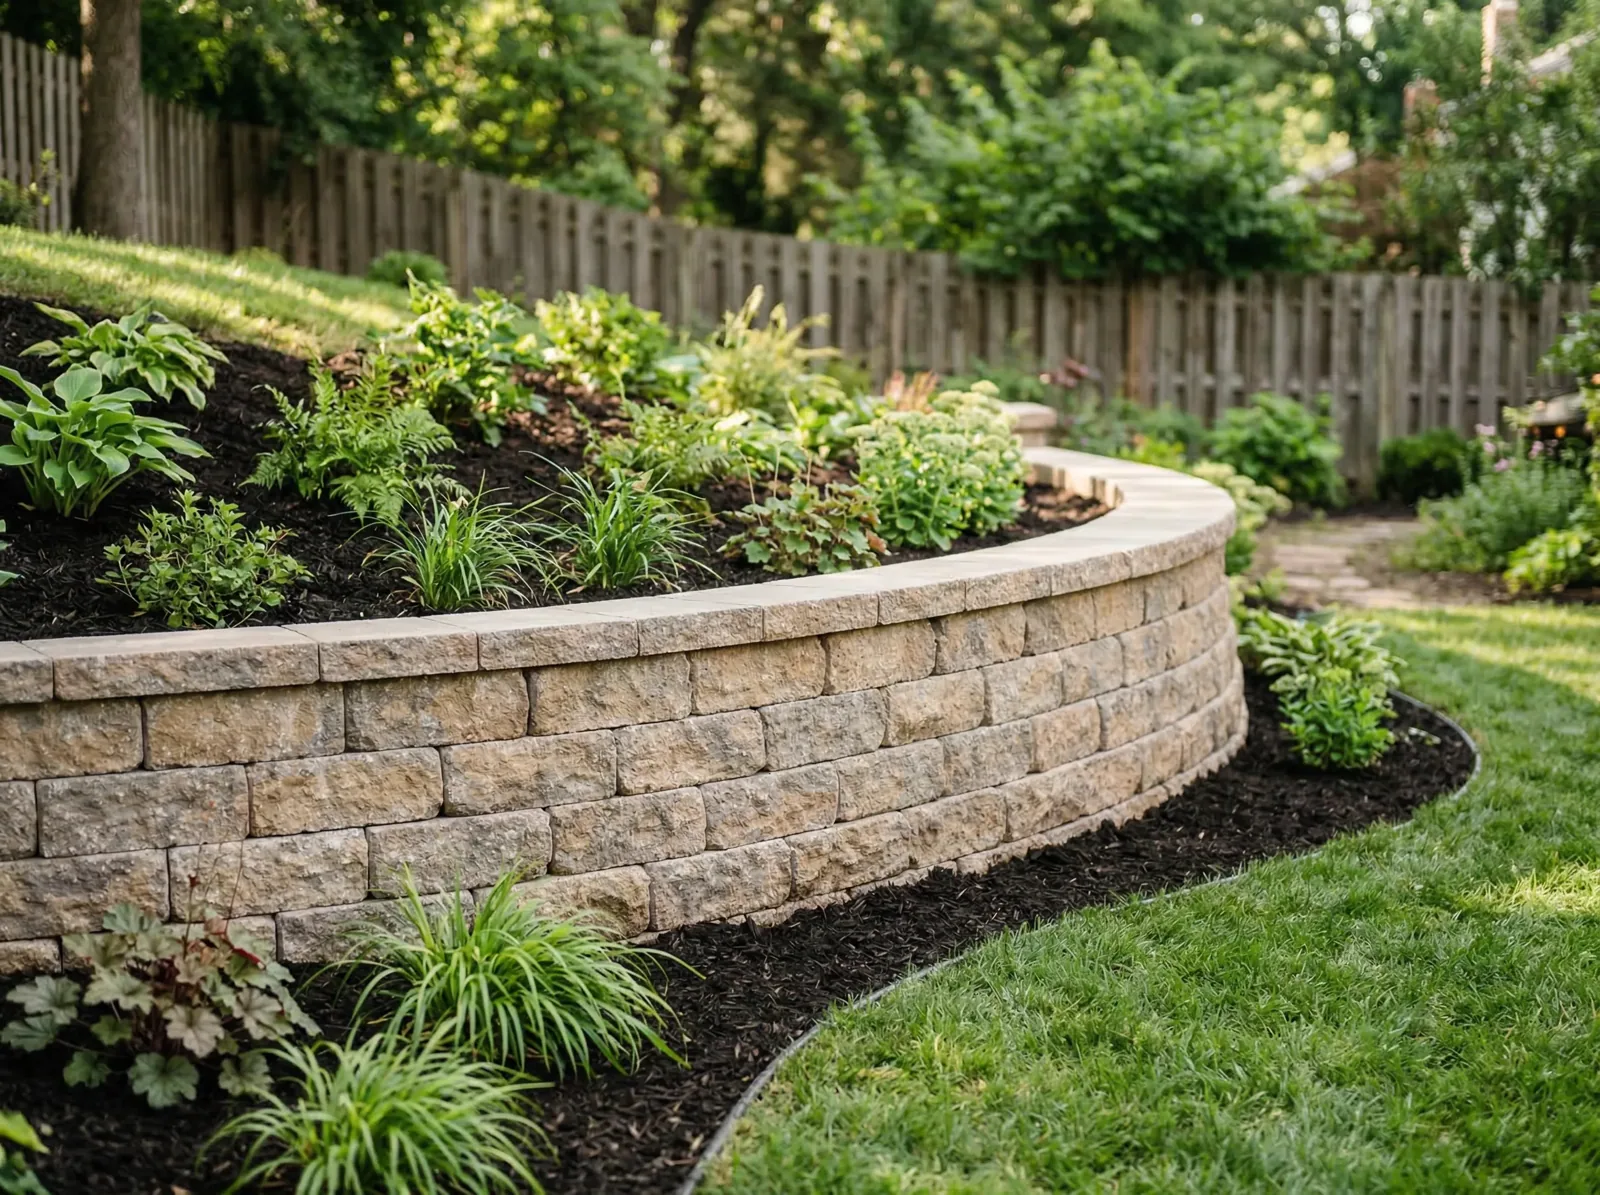
Engineered block retaining walls, terraced beds and built-in seat walls. Drainage stone, filter fabric and geogrid where the height calls for it — walls that hold the hill instead of leaning into it.
What's included
- Engineered retaining walls with proper drainage and geogrid
- Terraced planting beds on steep grades
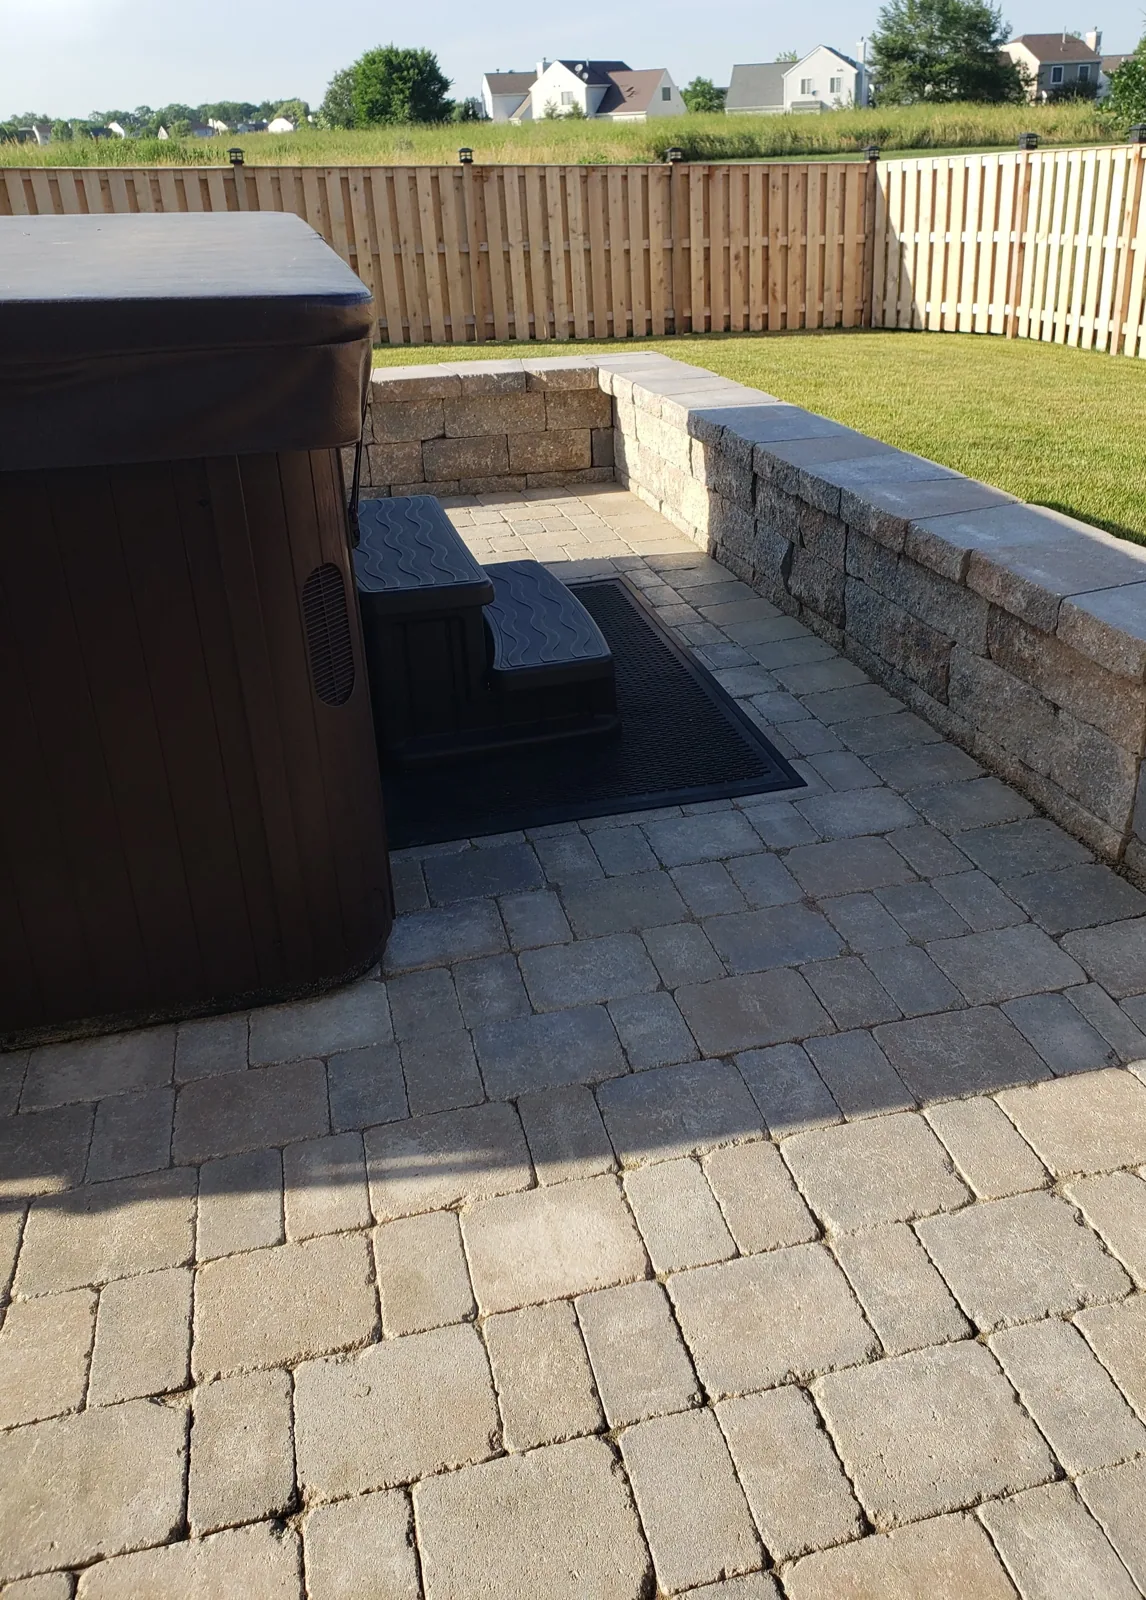
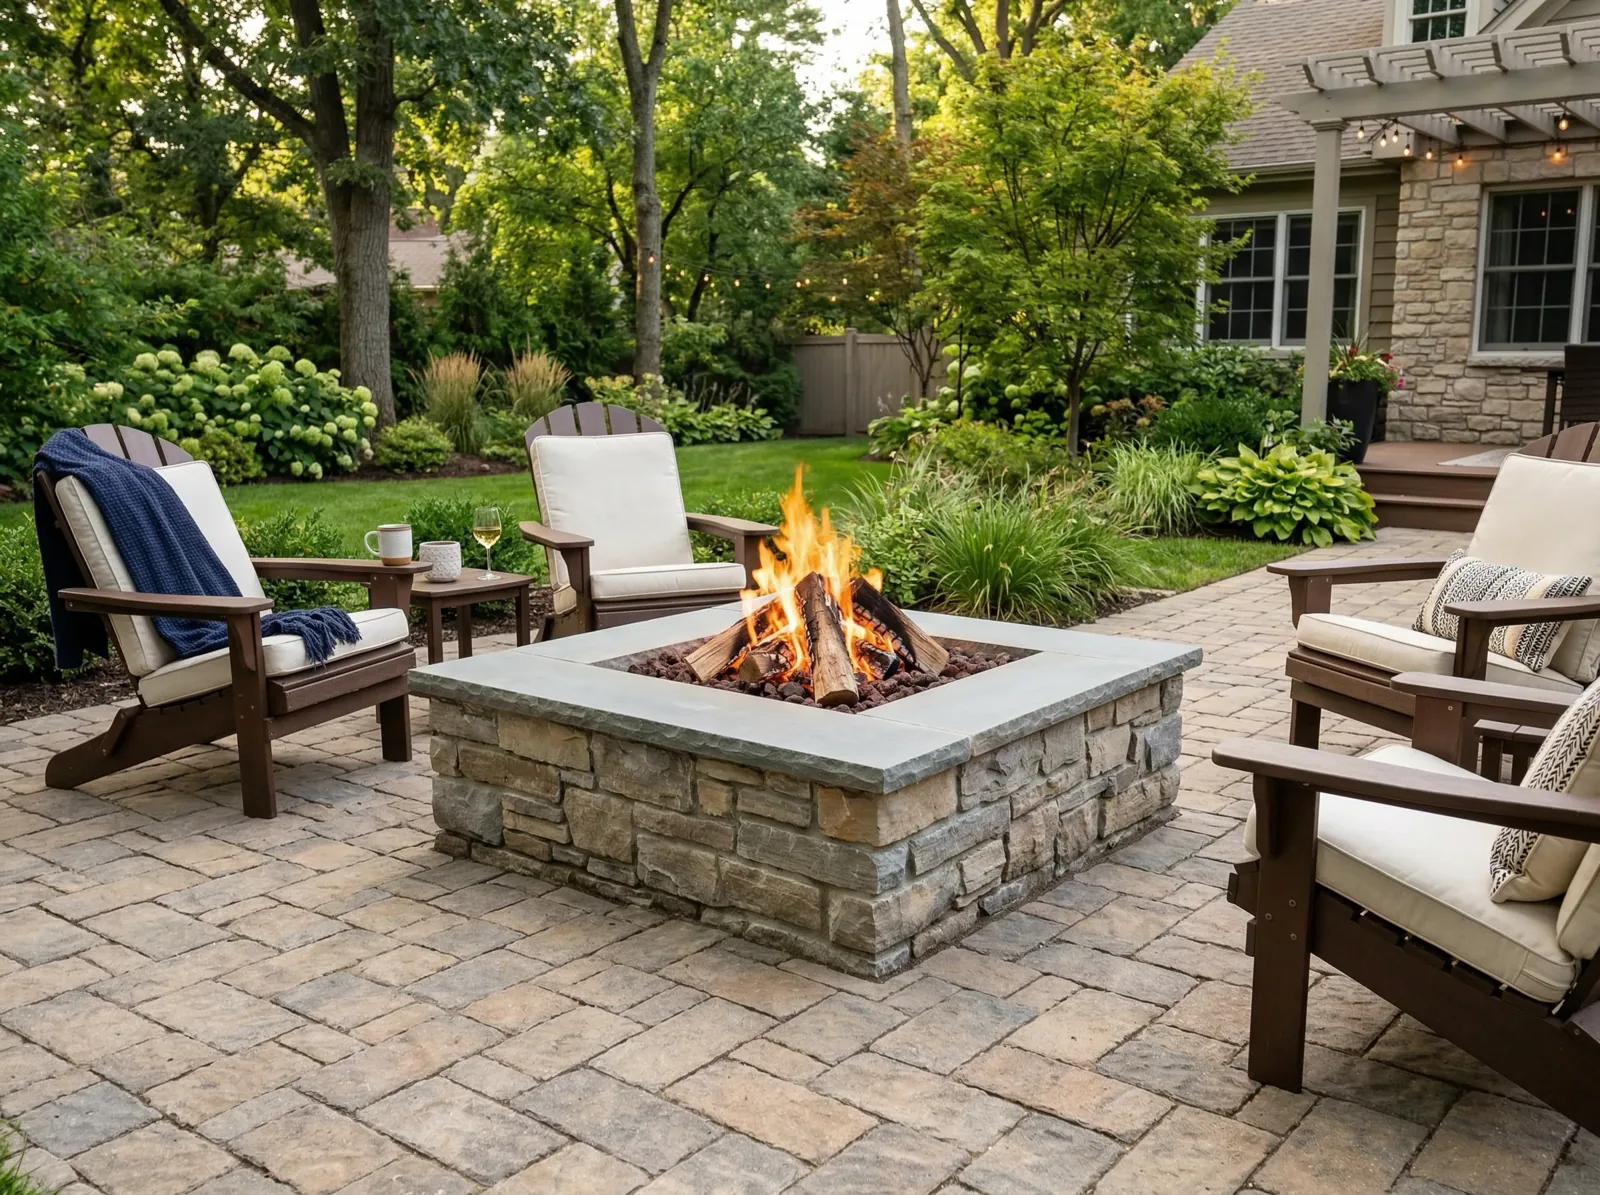
- Built-in seat walls and fire pit surrounds
- Natural stone and boulder walls
- Village permits pulled where required
How the project runs
- 1
Grade assessment
We measure the slope and the load above it to size the wall correctly.
- 2
Base & drainage
Compacted leveling pad, drain stone behind the wall, outlet routed away from the house.
- 3
Block & geogrid
Course-by-course build with reinforcement layers as height requires.
- 4
Cap & backfill
Adhesive-set caps, backfill and planting restored.
Project photos
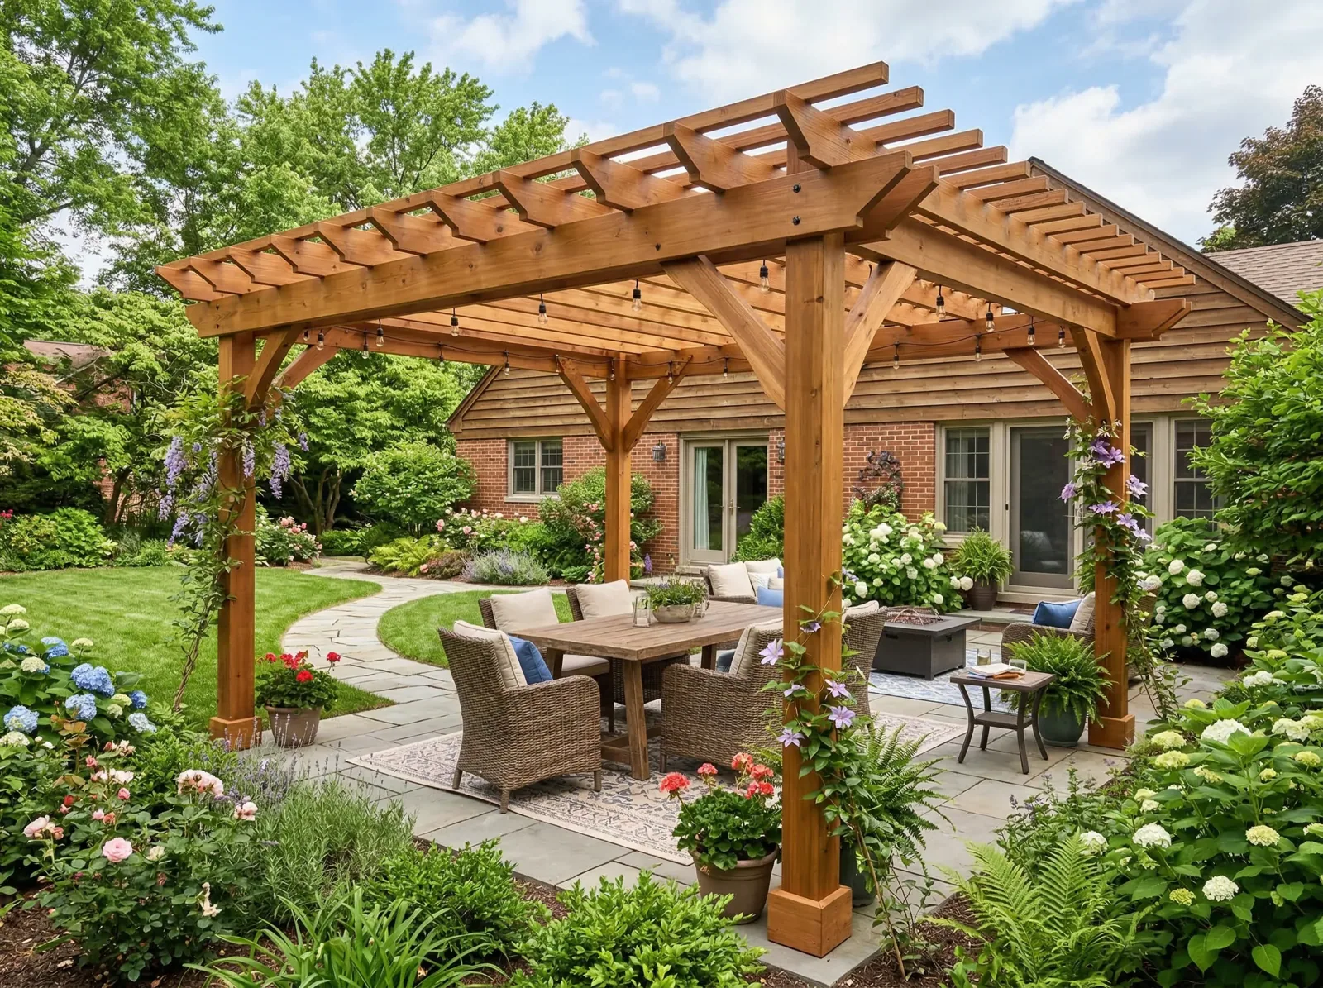
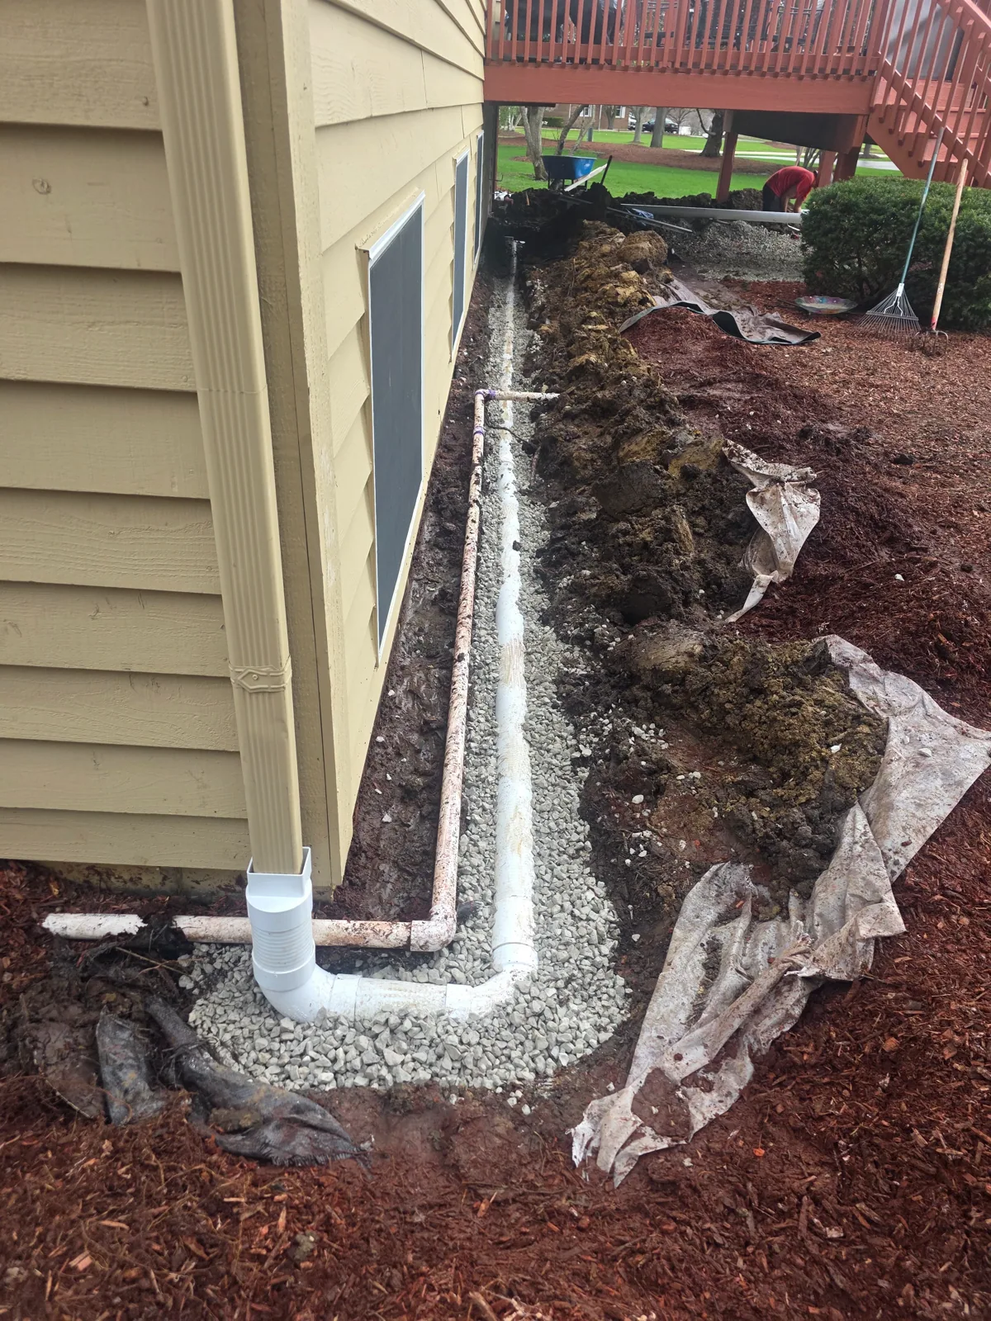
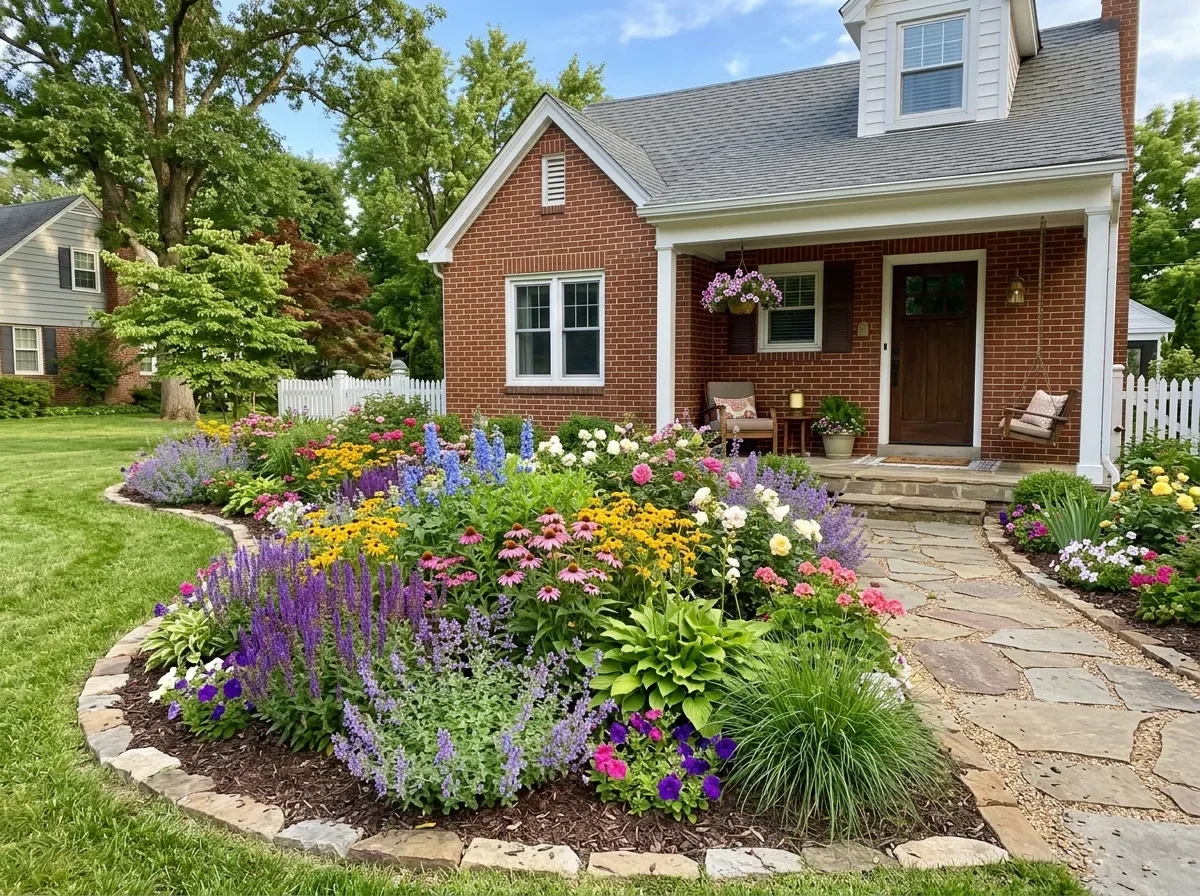
Common questions
Do retaining walls need a permit?
In most Lake County villages, walls over four feet need a permit and engineering. We handle the paperwork where it applies.
Can a wall double as seating?
Yes — seat walls at 18 inches with a wide cap are one of our most requested additions around patios and fire pits.